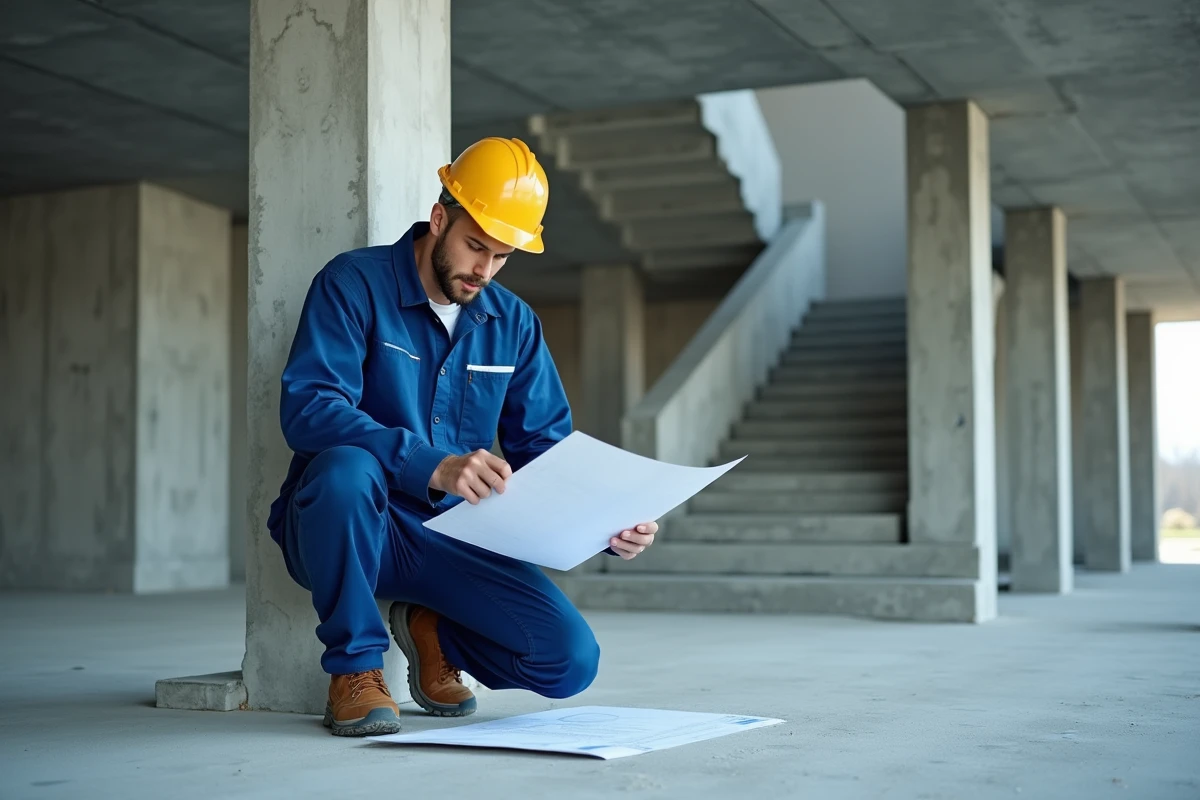
A metal emergency staircase installed without considering fire resistance simply does not comply with French safety regulations. As for a beam without structural continuity, it jeopardizes the stability of the whole, even if the calculations seem reassuring on paper.
Some materials are initially appealing due to their price, but quickly disappoint when faced with the elements: maintenance costs rise, and durability is lacking. Furthermore, discrepancies between the EN 1991-1-1 standard and on-site practices regularly lead to errors in the sizing of external staircases.
Understanding the regulatory requirements for emergency staircases in public buildings
The design of ERP staircases and foundation beams allows for no inaccuracies. In a public establishment (ERP), safety, accessibility, and evacuation dictate every architectural choice. The construction and housing code, the decree of August 1, 2006, and the NF P 01-012 standard set strict rules for emergency staircases. The step height must be between 13 and 17 cm, with a tread of 28 to 36 cm. Depending on the capacity of the location, the minimum required width starts at 90 cm and can reach 1.40 m.
To facilitate evacuation, the Blondel rule (2 step heights + tread, i.e., 60 to 64 cm) allows for a natural descent rhythm. Alert strips, placed 50 cm from the stair exit, serve as a warning for visually impaired individuals. The safety commission checks the compliance of the site, and in case of non-compliance, administrative and criminal penalties can be imposed: closure, fines up to 45,000 euros, refusal to open.
Regulatory compliance is not limited to measurements. Handrails must remain continuous, sturdy, positioned between 80 and 100 cm in height, on both sides. Guardrails must also comply with the NF P 01-012 standard, with a minimum height of one meter. The decree of April 20, 2017, the EN ISO 14122-3 standard, and the 2005 Disability Act require consideration of universal accessibility, incorporating adaptations for people with reduced mobility.
For each project, one must consider the type of ERP, the purpose of the staircase, and the expected flow of people. The requirements go far beyond fire safety. They touch on accessibility, the durability of pathways, and the robustness of the structure. Mastering this regulatory foundation is essential for designing safe and comfortable ERP staircases and foundation beams that meet the expectations of all users.
Which materials to prioritize to ensure safety and durability?
To design an ERP staircase, the choice of materials influences the strength of the structure and the reliability of circulation. It is imperative to opt for non-slip, durable, and non-combustible materials. Galvanized steel, for example, offers high mechanical resistance and excellent corrosion resistance, allowing it to withstand climatic challenges without faltering. Its ability to support heavy loads while demonstrating real longevity makes it a safe choice in public establishments.
The steps must be covered with a non-slip coating that complies with technical specifications. A contrasting, non-slip nosing of at least three centimeters reduces the risk of falls. As for the risers, the first and last must measure at least ten centimeters and display a marked visual contrast.
Here are the essential points to integrate into your choice of materials:
- Guardrails: minimum height of one meter, resistance to pressure, compliance with the NF P 01-012 standard.
- Handrail: continuous, sturdy, positioned between 80 and 100 cm, installed on both sides.
Usage safety and structural performance go hand in hand. The chosen materials ensure the longevity of the structure and compliance, without neglecting lighting: a minimum of 150 lux is required to make ERP staircases usable and reassuring, regardless of ambient light.

Practical tips for a compliant and durable outdoor installation
Installing an outdoor ERP staircase requires a rigorous methodology, dictated by both regulations and the pursuit of safe long-term use. The requirements of the construction and housing code, supplemented by the decrees of August 1, 2006, and April 20, 2017, impose specific devices. The handrail, continuous and sturdy, must be installed at a height between 80 and 100 centimeters, present on both sides: this facilitates grip and promotes accessibility for all.
The guardrail, essential, must reach at least one meter in height (or 90 centimeters on the flight) and comply with the NF P 01-012 standard to protect against falls. On the first and last step, a riser of at least 10 centimeters, clearly visible, alerts the user to the beginning and end of the staircase.
The nosing must be non-slip and contrasting for at least three centimeters, reducing the risk of slipping. For the flooring, grip remains crucial, even in the rain. Whenever the flight exceeds twenty-five steps or at each floor, install a landing with a length at least equal to the width of the staircase. Finally, a tactile strip, placed fifty centimeters from the first step, signals danger to visually impaired individuals.
These precise and essential requirements shape a reliable, readable, and durable outdoor staircase. Adhering to these rules, far from being a constraint, is the guarantee of a serene use for years. Thus, we build access points where safety and accessibility are never lacking, even in the face of everyday challenges.